


Architects in Greater Noida: 2D Drawings & 3D Elevations
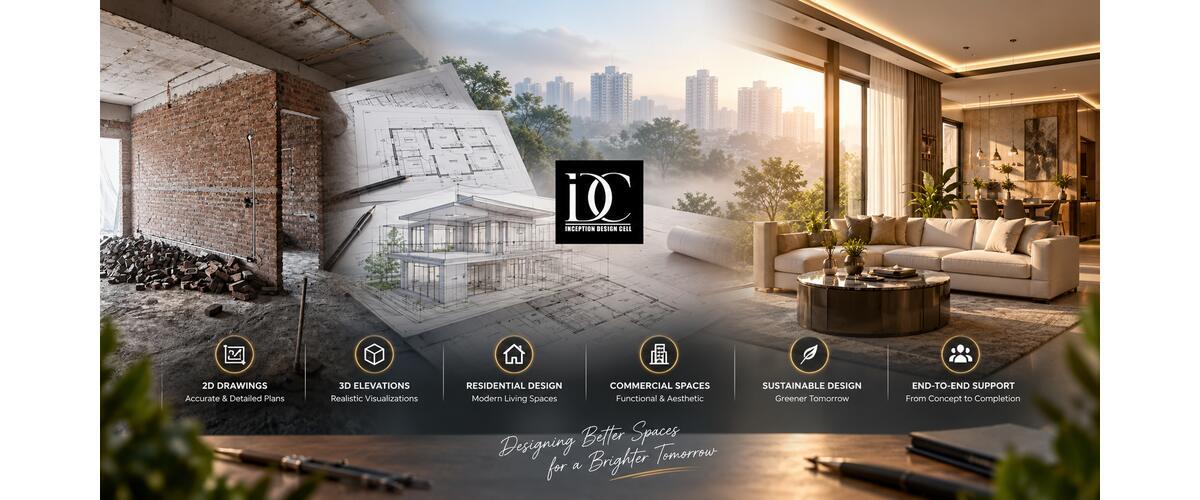
Designing a home or commercial property is not only about making it look attractive. A good design should use the available space efficiently, provide comfortable movement, consider structural requirements, and support smooth construction. For property owners planning a project, Architects in Greater Noida can help convert site requirements and design ideas into practical architectural drawings, elevations, and construction documents.
From the first concept to detailed drawings, the scope of architectural services can vary according to the project and agreement. The Council of Architecture provides conditions of engagement and a scale of charges that define professional responsibilities and services, while also noting that the exact scope should be clearly agreed between the client and architect.
What Services Do Architects in Greater Noida Provide?
An architect's role can extend far beyond preparing a simple floor plan. Depending on the project, the service package may include:
- Site and requirement analysis
- Conceptual planning
- 2D floor plans
- Building elevations
- 3D exterior views
- Sections and working drawings
- Space planning
- Structural coordination
- Electrical and plumbing coordination
- Approval-related drawings
- Material and finish suggestions
- Construction documentation
- Site visits and supervision, if included in the agreement
The exact scope should always be confirmed before appointing an architect. The Council of Architecture states that clients should be made aware of the duties and services they can expect and that a clear understanding of the professional services required should be established.
Why Are 2D Architectural Drawings Important?
A 2D drawing provides the technical foundation of a building design. It allows the client and construction team to understand the arrangement and dimensions of different spaces before work begins.
A typical residential plan may show:
- Room sizes and dimensions
- Doors and windows
- Staircase location
- Kitchen and bathroom placement
- Bedrooms and living areas
- Parking
- Open spaces
- Circulation areas
- Wall positions
- Furniture arrangement
- Setbacks and other planning information
A properly developed 2D plan can identify planning problems early. Moving a staircase or changing the position of a room on paper is much easier than making the same change after construction has started.
For this reason, homeowners should not judge a design only by how attractive the final 3D image looks. The underlying 2D planning needs to be functional and properly coordinated.
3D Elevations Help Visualise the Final Building
A 3D elevation gives homeowners a clearer visual understanding of the proposed exterior. It can show how different materials, forms, windows, balconies and architectural features may work together.
A 3D elevation can help you evaluate:
- Front facade design
- Building proportions
- Entrance treatment
- Windows and balconies
- Exterior colours
- Wall textures
- Cladding
- Railings
- Exterior lighting concepts
- Modern or traditional design elements
This is particularly useful when a homeowner has several facade ideas but cannot easily imagine the finished building from a 2D drawing.
However, a 3D elevation should not replace technical drawings. The 3D model primarily communicates appearance and design intent, while detailed architectural drawings provide the information needed for planning and execution.
How Are Architect Fees Calculated in Greater Noida?
Architect fees in Greater Noida can be calculated in different ways depending on the project scope, size, complexity and services required. There is no single private-market amount that applies to every project.
Common fee structures include:
|
Fee Method |
How It Is Calculated |
Usually Suitable For |
|
Percentage-based |
Based on the cost of works |
Comprehensive architectural services |
|
Fixed fee |
One agreed amount for a defined scope |
Specific design packages |
|
Area-based |
Based on an agreed built-up area |
Certain residential projects |
|
Stage-wise |
Payment linked to project stages |
Larger projects |
|
Drawing/service based |
Fee for defined drawings or services |
Limited design requirements |
The Council of Architecture's published scale includes percentage-based professional charges for certain categories of architectural services. For example, its current published schedule lists 7.5% on the cost of works assigned for an individual house under comprehensive architectural services. However, this should not be treated as a universal quotation for every private project in Greater Noida because the applicable scope and engagement terms matter.
The most important step is to ask for a written proposal explaining exactly what the fee covers.
What Are Normal Architect Fees in Greater Noida?
There is no single "normal" architect fee that can accurately describe every project in Greater Noida. Fees change according to the services included.
For example, the cost of preparing only a basic floor plan will be different from a package that includes:
- Concept design
- Multiple design options
- Detailed 2D plans
- 3D elevations
- Sections
- Working drawings
- Approval assistance
- Consultant coordination
- Site visits
- Construction supervision
The Council of Architecture's professional documents distinguish different levels and types of architectural services and provide a framework for engagement and professional charges.
Therefore, instead of asking only "What is the cheapest fee?", ask "What services and deliverables are included in this fee?"
That comparison gives a much clearer idea of value.
How Much Do Architects Charge Per Design in Greater Noida?
The answer depends on what is included in the word "design." A conceptual design is different from a complete architectural design package.
When discussing a per-design fee, ask whether the quotation includes:
- Site analysis
- Conceptual planning
- 2D floor plans
- Elevations
- 3D views
- Sections
- Working drawings
- Revisions
- Approval-related assistance
- Site visits
The number of revisions is particularly important. If revisions are not clearly defined, additional changes may affect the final cost.
A good architectural proposal should therefore describe the deliverables rather than simply giving one price for "design."
How Much Do Architects Charge Per Plan in Greater Noida?
A plan-only service generally has a narrower scope than complete architectural consultancy. However, the actual fee can differ according to the complexity of the property and the level of detail required.
For instance, a simple single-floor plan may require less work than a multi-storey residence involving complex circulation, parking, staircase planning, multiple bedrooms, balconies and detailed coordination.
Before accepting a per-plan quotation, clarify whether the fee includes:
- Dimensioned floor plan
- Furniture layout
- Door and window positions
- Staircase planning
- Parking arrangement
- Space optimisation
- Vastu-based changes, if requested
- Electrical planning
- Plumbing planning
- Number of revisions
- Final drawing format
This helps you compare quotations on an equal basis.
How to Select an Architect for Your Greater Noida Project
Choosing an architect only because they offer the lowest fee can create problems later. A design that is not properly coordinated may result in changes during construction and additional expenses.
Before making a decision, check:
- Previous residential projects
- Experience with similar plot sizes
- Quality of 2D drawings
- Quality of 3D elevations
- Understanding of your requirements
- Communication process
- Number of revisions
- Scope of services
- Construction support
- Payment schedule
Also ask whether structural, electrical, plumbing, approval and interior services are included or handled separately.
A written agreement is especially important because the Council of Architecture's conditions establish the importance of clearly defining professional services, responsibilities, fees and engagement terms.
What Are the 7 Different Types of Architecture?
The term "types of architecture" can be classified in several ways. If we classify architecture according to building use, seven commonly discussed categories are:
1. Residential Architecture
This covers houses, villas, apartments and other residential buildings. The main focus is comfortable living, privacy, circulation, natural light and efficient space planning.
2. Commercial Architecture
Commercial architecture includes offices, retail stores, business centres and other commercial properties.
3. Institutional Architecture
Schools, colleges, libraries, government buildings and similar facilities generally fall into institutional architecture.
4. Industrial Architecture
Factories, warehouses, manufacturing units and other production-related buildings are part of industrial architecture.
5. Healthcare Architecture
Hospitals, clinics and healthcare facilities require specialised planning for circulation, accessibility, hygiene and functional zoning.
6. Hospitality Architecture
Hotels, resorts, restaurants and similar properties are designed around guest experience, service movement and operational requirements.
7. Religious Architecture
Temples, churches, mosques and other places of worship are examples of religious architecture.
These categories describe the function of a building. They should not be confused with architectural styles such as contemporary, modern, traditional or minimalist.
A Small Conversation Behind a Better Home
During a recent discussion, a client shared his plans for a new home in Greater Noida with our designer.
Client: “I want my home to look modern, but it should still feel comfortable.”
Designer: “We can create a design that balances both style and everyday functionality.”
Client: “Can I see the design before construction begins?”
Designer: “Absolutely. At Inception Design Cell, we use 2D drawings and 3D elevations to help you visualise the space.”
What Are 5 Main Types of Architectural Design?
There is no single universal classification containing exactly five types. However, architectural design is commonly discussed according to the purpose of the building.
Five major categories are:
- Residential design – houses, villas and apartments.
- Commercial design – offices, shops and business spaces.
- Institutional design – schools, colleges and public buildings.
- Industrial design – factories, warehouses and production facilities.
- Hospitality design – hotels, resorts and restaurants.
A project can also combine multiple categories. For example, a mixed-use development may contain retail areas, offices and residential units within the same development.
Choosing an Interior Design Company in Greater Noida
Architecture establishes the building's overall planning and form, while interior design focuses more heavily on the experience and functionality of internal spaces. When selecting an Interior Design Company in Greater Noida homeowners should check whether the company handles the complete interior planning process or only provides design concepts.
Depending on the package, interior services may include:
- Space planning
- Furniture layouts
- Modular kitchen design
- Wardrobe design
- False ceiling
- Lighting layouts
- Flooring
- Wall finishes
- Colour selection
- Material selection
- 3D interior visualisation
- Site coordination
Early coordination between architectural and interior design can be useful. Kitchen dimensions, furniture placement, electrical points, ceiling levels and plumbing positions can influence the overall building design.
When Should You Hire an Architect in Noida?
Homeowners sometimes compare design professionals across Noida and Greater Noida because both markets have residential and commercial development projects. If you are considering an Architect in Noida do not judge the professional only by their office location. Look at their experience, portfolio, scope of work and ability to understand your particular site.
Before hiring, ask:
- Have they designed similar properties?
- Do they provide detailed 2D drawings?
- Are 3D elevations included?
- How many revisions are allowed?
- Do they coordinate with structural consultants?
- Is approval assistance included?
- Are site visits included?
- What is excluded from the quoted fee?
The right professional should be able to explain the reasoning behind the proposed layout instead of simply showing attractive images.
What Are the 3 Basic Types of Architectural Drawings?
The three fundamental architectural drawing types are plans, elevations and sections.
1. Plan
A plan is a horizontal representation of a building or floor. It shows the arrangement of spaces, walls, doors, windows and other elements.
2. Elevation
An elevation is a vertical view of a building face. It helps communicate the exterior appearance, proportions, openings and facade treatment.
3. Section
A section shows the building as if it has been cut vertically. It helps explain floor heights, stairs, ceiling relationships and other vertical elements.
Together, these drawings provide different views of the same building. A plan explains the horizontal arrangement, an elevation communicates the vertical exterior, and a section helps explain the building's vertical construction and relationships.
Budget Interior Designers in Noida: What Should You Compare?
A limited budget does not necessarily mean that you should choose a designer without checking the quality of the service. When comparing Budget Interior Designers in Noida focus on what you actually receive for the quoted price.
Compare:
|
Factor |
What to Check |
|
Design scope |
Number of rooms included |
|
Drawings |
2D layouts and detailed drawings |
|
3D views |
Number of views included |
|
Materials |
Whether material suggestions are included |
|
Revisions |
Number of changes allowed |
|
Site visits |
Frequency and charges |
|
Execution |
Design-only or turnkey service |
|
Custom furniture |
Included or separately priced |
|
Project management |
Included or additional |
|
Taxes |
Included or extra |
A lower quotation can become more expensive if important services are excluded and later added as separate charges.
The better approach is to compare total scope and expected deliverables, not just the initial price.
2D Drawings vs 3D Elevations: What Is the Difference?
|
Feature |
2D Drawings |
3D Elevations |
|
Main purpose |
Planning and technical communication |
Visual presentation |
|
Shows room layout |
Yes |
Limited |
|
Shows dimensions |
Yes |
Usually limited |
|
Shows exterior appearance |
Basic |
Detailed |
|
Helps understand facade |
Limited |
Excellent |
|
Useful for construction |
Yes, depending on drawing |
Not by itself |
|
Helps compare finishes |
Limited |
Yes |
Both are useful but perform different jobs. A 2D drawing helps establish the practical arrangement of the building, while a 3D elevation allows the homeowner to visualise the proposed appearance.
How Can You Reduce Architectural Design Mistakes?
Many design problems can be avoided before construction if the planning process is handled carefully.
A homeowner should:
- Provide accurate site dimensions.
- Share all requirements at the beginning.
- Decide the number of floors early.
- Discuss parking requirements.
- Explain future expansion plans.
- Identify preferred room sizes.
- Discuss natural light and ventilation.
- Confirm staircase requirements.
- Ask for revisions before final approval.
- Review drawings carefully before construction.
Do not rush from an initial concept directly to construction. Design decisions are generally easier and less disruptive to change before work begins.
Summary
A successful building project starts with clear planning rather than construction alone. Good architectural design combines space planning, functionality, technical drawings, exterior design and practical construction requirements.
For homeowners planning a new project, the first step should be to understand the requirements and determine which architectural services are actually needed. When evaluating Architects in Greater Noida it is important to consider the project's scope, as a basic 2D plan may be suitable for an early planning stage, while a complete project may require detailed drawings, 3D elevations, consultant coordination, and construction support.
A clear agreement and properly defined scope can make the design process much easier. The Council of Architecture's professional framework specifically emphasises conditions of engagement, professional responsibilities and the scale of charges, making clarity between the client and architect an important part of professional practice.
Some Important Questions
1. How are architect fees calculated in Greater Noida?
Architect fees can be calculated through a percentage of construction cost, fixed fee, area-based fee, stage-wise payment or a defined service/drawing fee. The method depends on the agreed scope. The Council of Architecture publishes conditions of engagement and a scale of charges for architectural services.
2. What are normal architect fees in Greater Noida?
There is no single fee that applies to every project. Comprehensive architectural services can cost more than a limited plan or drawing service because they involve a broader scope. The final fee should be evaluated against the drawings, revisions, coordination and other services included.
3. How much do architects charge per design in Greater Noida?
The amount depends on what is included in the design package. A conceptual design, 2D plan, 3D elevation and complete working-drawing package are different levels of service. Always request a written scope before comparing prices.
4. How much do architects charge per plan in Greater Noida?
A plan-only fee depends on the size and complexity of the property and the level of detail required. Confirm whether dimensions, furniture planning, staircase design, revisions and other drawings are included.
5. What are the 7 different types of architecture?
Seven commonly discussed functional categories are residential, commercial, institutional, industrial, healthcare, hospitality and religious architecture.
6. What are 5 main types of architectural design?
Five major categories based on building use are residential, commercial, institutional, industrial and hospitality design. Other specialised categories also exist.
7. What are the 3 basic types of architectural drawings?
The three basic architectural drawings are plans, elevations and sections. Each provides a different view and type of information about the building.
About us -
Mobile No. - +91-9667664304
Email - inceptiondesigncell@gmail.com

 English
 Arabic
 French
 Portuguese
 Deutsch
 Turkish
 Dutch
Dutch
 Italiano
 Russian
 Romaian
 Portuguese (Brazil)
 Greek
Greek