


How Tile Shop Drawings Prevent Costly Installation Errors on Commercial Projects
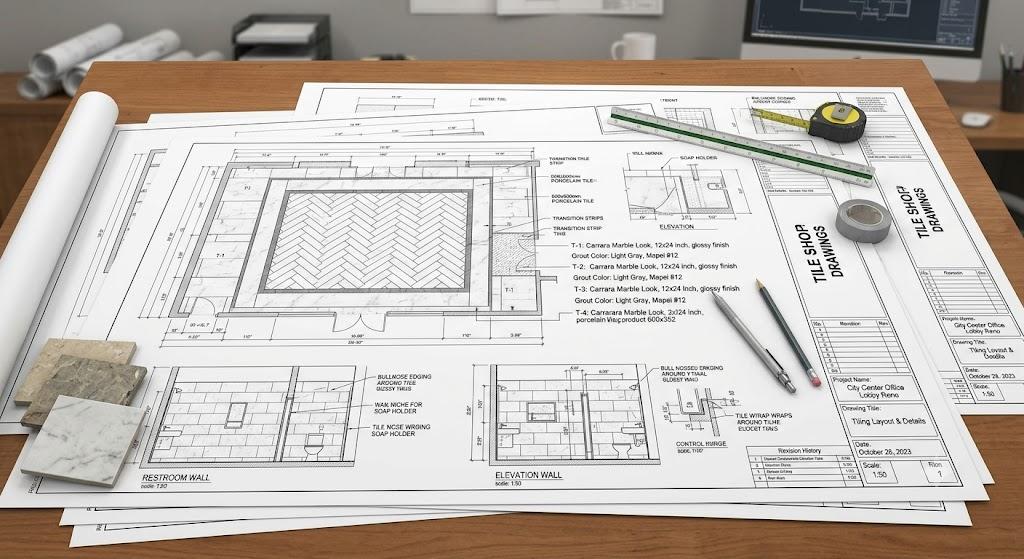
Commercial tile installations involve far more than selecting attractive finishes and placing tiles on prepared surfaces. Large-scale projects often include complex layouts, multiple tile sizes, intricate patterns, transitions, movement joints, waterproofing requirements, wall and floor conditions, and coordination with architectural and MEP elements.
Without accurate documentation, even a small discrepancy between the design intent and field conditions can result in incorrect tile placement, material waste, installation delays, rework, and costly project disruptions.
This is where Tile Shop Drawings play an important role.
Tile shop drawings convert design specifications and architectural intent into detailed, installation-ready documentation. They provide contractors, tile installers, architects, and fabricators with a clear reference for dimensions, tile layouts, patterns, elevations, transitions, joints, and installation requirements.
For commercial projects, accurate Tile Shop Drawing Services can help identify problems before materials are ordered or installation begins, reducing the risk of expensive field corrections.
What Are Tile Shop Drawings?
Tile shop drawings are detailed technical drawings that illustrate how tile and stone materials should be laid out and installed within a commercial space.
Unlike architectural drawings, which generally communicate the overall design intent, shop drawings provide additional construction-level information required for fabrication, coordination, and installation.
Depending on project requirements, tile shop drawings may include:
-
Floor tile layouts
-
Wall tile elevations
-
Tile dimensions and specifications
-
Grout joint locations
-
Tile patterns
-
Starting points and control lines
-
Room-by-room tile layouts
-
Transition details
-
Edge conditions
-
Threshold details
-
Waterproofing interfaces
-
Expansion and movement joints
-
Floor slopes and drainage areas
-
Stair tile layouts
-
Base tile details
-
Tile termination conditions
-
Material schedules
-
Enlarged installation details
These drawings create a common technical reference for everyone involved in the tile installation process.
Why Installation Errors Are Common on Commercial Tile Projects
Commercial projects are significantly more complicated than small residential installations.
A single project may contain hundreds of rooms, multiple tile products, different substrates, unusual geometry, various installation patterns, and several trades working simultaneously.
Some common causes of tile installation errors include:
1. Incomplete Design Information
Architectural drawings may show the intended tile finish without providing every detail required for field installation.
For example, a finish plan may identify a particular tile but fail to clearly communicate:
-
Where the tile layout should begin
-
How the pattern should align
-
How corners should be handled
-
Where cuts should occur
-
How the tile transitions into another material
-
How the tile should terminate at openings
Shop drawings fill these documentation gaps.
2. Poor Coordination Between Trades
Tile interfaces with many other building components, including:
-
Doors
-
Storefronts
-
Curtain walls
-
Plumbing fixtures
-
Floor drains
-
Electrical outlets
-
Millwork
-
Casework
-
Partitions
-
Ceilings
-
HVAC components
If these interfaces are not coordinated before installation, conflicts can occur in the field.
3. Inaccurate Dimensions
Even a small dimensional error can affect a large tile installation.
Incorrect dimensions may result in:
-
Misaligned tile joints
-
Uneven cuts
-
Poor transitions
-
Incorrect openings
-
Material shortages
-
Excessive waste
Detailed shop drawings allow dimensions to be reviewed before installation begins.
How Tile Shop Drawings Prevent Costly Installation Errors
The biggest advantage of tile shop drawings is that they move problem-solving from the construction site to the documentation stage.
Instead of discovering conflicts after materials have been delivered and installation has started, project teams can identify and resolve many issues beforehand.
1. Establishing Accurate Tile Layouts
One of the most important functions of a tile shop drawing is communicating the exact tile layout.
Drawings can show:
-
Tile orientation
-
Tile size
-
Pattern direction
-
Joint alignment
-
Starting points
-
Centerlines
-
Cut locations
-
Border conditions
-
Symmetry
For example, a commercial lobby may require large-format tiles arranged around a central architectural feature.
Without a coordinated layout, installers may begin from an unsuitable starting point and end up with very small or awkward cuts around the perimeter.
A detailed layout drawing establishes the intended starting point and distributes cuts more effectively.
This can improve the finished appearance while reducing unnecessary material waste.
2. Reducing Incorrect Tile Placement
Commercial projects frequently use multiple tile products within the same area.
A hotel bathroom, for example, may contain:
-
Floor tile
-
Wall tile
-
Accent tile
-
Mosaic tile
-
Border tile
-
Base tile
If the locations of these materials are unclear, installers can mistakenly place the wrong product in a particular area.
Tile shop drawings can identify individual tile types and their exact locations.
This gives installers a visual reference instead of requiring them to interpret information from several different drawings and specifications.
3. Preventing Pattern and Alignment Errors
Pattern alignment is particularly important in commercial environments where visual consistency affects the perceived quality of the finished space.
Common patterns include:
-
Running bond
-
Stack bond
-
Herringbone
-
Basket weave
-
Versailles
-
Modular patterns
-
Custom geometric patterns
Shop drawings show how these patterns should continue across rooms and surfaces.
They can also identify alignment requirements between adjacent walls, floors, doors, fixtures, and architectural features.
This helps installers maintain design continuity throughout the project.
4. Coordinating Floor and Wall Tile
Floor and wall tile often need to work together visually and dimensionally.
For example, wall grout joints may need to align with floor grout joints in a bathroom, lobby, corridor, or commercial kitchen.
If this alignment is not established beforehand, the installer may have to make field adjustments that compromise the design.
Tile elevations and plans can establish these relationships before installation.
This reduces uncertainty and gives installers a clear layout to follow.
5. Identifying Conflicts Before Installation
Commercial tile areas often contain numerous penetrations and interfaces.
These may include:
-
Floor drains
-
Plumbing pipes
-
Electrical boxes
-
Door frames
-
Structural columns
-
Expansion joints
-
Floor outlets
-
Access panels
Shop drawings can identify these elements and coordinate tile layouts around them.
For example, a drain located close to the edge of a tile can create an awkward cut or potentially require a layout adjustment.
Identifying the issue during the shop drawing stage allows the project team to review alternatives before installation.
6. Reducing Material Waste
Incorrect cutting is one of the most common ways tile installation can become expensive.
When installers work without a coordinated layout, they may cut tiles unnecessarily or discover that the planned layout does not work with the available material.
Detailed tile drawings can help determine:
-
Number of tile types
-
Approximate tile quantities
-
Cut locations
-
Border requirements
-
Repetitive layouts
-
Special pieces
-
Areas requiring additional material
Better planning can reduce unnecessary waste and improve material utilization.
7. Preventing Rework
Rework is particularly expensive on commercial construction projects because correcting one trade's work can affect several other trades.
Suppose tile has already been installed around a doorway and the layout later proves incorrect.
Correcting the issue may require:
-
Removing installed tile
-
Disposing of damaged materials
-
Preparing the substrate again
-
Purchasing replacement tile
-
Rescheduling installers
-
Reinstalling the tile
-
Inspecting the corrected work
The direct material cost may be relatively small compared with the labor and schedule impact.
Tile shop drawings help reduce the likelihood of these problems by resolving layout issues before installation.
Tile Shop Drawings Improve Coordination Between Contractors and Installers
Commercial construction projects involve multiple stakeholders.
The architect may establish the design intent, while the general contractor manages construction, the tile contractor manages installation, and the supplier provides the specified materials.
Each party may interpret project information differently.
Shop drawings create a shared technical reference.
Architects
Architects can review whether the proposed tile layout reflects the design intent.
General Contractors
Contractors can coordinate tile installation with other trades and project schedules.
Tile Contractors
Installers receive detailed information about how materials should be positioned.
Suppliers
Material requirements and tile types can be clarified before procurement.
This collaborative review process helps reduce misunderstandings.
How Shop Drawings Handle Complex Tile Conditions
Some commercial spaces require significantly more detailed documentation than standard rectangular rooms.
Large-Format Tile
Large-format tiles require careful planning because fewer tiles cover larger areas.
Shop drawings can help identify:
-
Layout centerlines
-
Joint locations
-
Cut sizes
-
Edge conditions
-
Openings
-
Transitions
This reduces the risk of undesirable narrow cuts.
Curved Walls
Curved walls can create complicated tile cutting requirements.
Detailed elevations can communicate how tile should follow the curve and where joints or cuts should occur.
Stairs
Staircases require accurate coordination between:
-
Treads
-
Risers
-
Nosings
-
Adjacent flooring
-
Edge conditions
Tile shop drawings can show these components in detail.
Commercial Bathrooms
Bathrooms often require coordination between tile layouts, plumbing fixtures, floor slopes, drains, waterproofing, and wall finishes.
Detailed drawings can help installers understand how these elements interact.
Commercial Kitchens
Commercial kitchens may require tile layouts that coordinate with floor drains, equipment, walls, coved bases, and sloped floors.
Shop drawings provide a visual framework for coordinating these conditions.
Tile Shop Drawings Help With Submittal and Approval Processes
Commercial projects often require formal shop drawing submittals before installation.
The tile contractor or drafting team prepares drawings based on:
-
Interior elevations
-
Finish schedules
-
Specifications
-
Product information
-
Field dimensions
-
Design requirements
The drawings can then be submitted for review.
Depending on the project workflow, architects, designers, contractors, and other stakeholders may review the drawings and request revisions.
This process helps identify design or coordination issues before installation begins.
A well-prepared shop drawing package can therefore serve as an important communication document during the approval process.
The Role of Field Dimensions in Tile Shop Drawings
One of the biggest challenges in commercial construction is that actual site conditions can differ from design drawings.
Walls may not be exactly where the architectural drawings indicate. Existing structures may have dimensional variations, and other trades may introduce conditions that affect the tile layout.
For this reason, accurate field measurements are important.
When field dimensions are available, drafting teams can incorporate them into tile shop drawings.
This allows the drawings to reflect actual site conditions rather than relying exclusively on theoretical design dimensions.
Digital Tile Shop Drawings Improve Revision Management
Commercial projects frequently go through multiple revisions.
Tile products may change. Room dimensions may change. Door locations may move. Designers may modify patterns or finishes.
Managing these changes manually can create confusion.
Digital drafting workflows make it easier to update drawings while maintaining consistent documentation.
Each revision can clearly identify:
-
Updated dimensions
-
Revised layouts
-
Changed materials
-
Modified details
-
New notes
-
Revision dates
This gives the project team a clearer record of what has changed.
CAD and BIM for Tile Shop Drawing Coordination
Tile shop drawings can be developed using CAD and BIM-based workflows depending on the project requirements.
CAD-Based Tile Shop Drawings
CAD drafting is commonly used for detailed:
-
Floor plans
-
Elevations
-
Tile layouts
-
Enlarged details
-
Sections
-
Installation details
CAD provides precise 2D documentation for installers and contractors.
BIM-Based Coordination
For complex commercial projects, BIM can provide additional coordination capabilities.
A BIM model can help teams visualize relationships between tile finishes and other building components.
This can be particularly useful when tile interfaces with:
-
Architectural elements
-
Millwork
-
MEP systems
-
Structural components
-
Interior features
Combining BIM coordination with detailed tile documentation can help identify potential conflicts before construction.
Common Commercial Projects That Benefit From Tile Shop Drawings
Tile shop drawings can be useful across many commercial project types, including:
Hotels
Hotel projects often contain hundreds of bathrooms, corridors, lobbies, restaurants, and amenity spaces.
Standardized tile layouts help maintain consistency across repetitive rooms.
Hospitals and Healthcare Facilities
Healthcare projects typically have strict finish requirements and numerous complex spaces.
Detailed drawings help coordinate tile with walls, equipment, plumbing fixtures, and other building elements.
Retail Stores
Retail environments often use decorative tile patterns and custom layouts that need to align with displays, entrances, and architectural features.
Restaurants
Restaurants may require coordinated tile layouts in dining areas, kitchens, bathrooms, and service spaces.
Office Buildings
Commercial offices can include tile in lobbies, restrooms, corridors, kitchens, and common areas.
Educational Facilities
Schools and universities may use tile throughout bathrooms, corridors, cafeterias, and other high-traffic spaces.
What Information Should a Commercial Tile Shop Drawing Include?
A comprehensive tile shop drawing package may include the following information:
| Drawing Information | Purpose |
|---|---|
| Floor tile layout | Shows tile placement and pattern |
| Wall elevations | Shows vertical tile installation |
| Tile identification | Identifies individual tile products |
| Dimensions | Establishes accurate layout measurements |
| Grout joints | Shows joint alignment |
| Starting points | Establishes installation sequence |
| Sections | Explains complex conditions |
| Enlarged details | Clarifies difficult areas |
| Transitions | Shows connections between materials |
| Edge details | Defines tile termination |
| Threshold details | Coordinates changes in flooring |
| Drain details | Coordinates tile around drains |
| Material schedule | Identifies tile types and locations |
| Revision information | Tracks design changes |
The exact content should be adapted to the complexity and requirements of the project.
A Typical Tile Shop Drawing Workflow
A structured workflow helps ensure that the final drawings accurately represent the project requirements.
Step 1: Collect Project Information
The drafting team reviews:
-
Architectural drawings
-
Interior drawings
-
Finish plans
-
Finish schedules
-
Specifications
-
Tile product information
-
Design details
-
Field measurements
Step 2: Review Tile Requirements
Each tile product is reviewed for:
-
Size
-
Thickness
-
Finish
-
Pattern
-
Location
-
Installation orientation
Step 3: Develop the Initial Layout
The drafting team develops floor plans and elevations showing the proposed tile arrangement.
Step 4: Coordinate With Other Elements
The layout is checked against doors, walls, fixtures, drains, millwork, MEP components, and other relevant elements.
Step 5: Identify Potential Problems
Issues such as awkward cuts, inconsistent alignment, dimensional conflicts, or material transitions are identified.
Step 6: Prepare Shop Drawings
Detailed drawings are produced with dimensions, notes, tags, elevations, sections, and relevant details.
Step 7: Review and Revise
The drawings are submitted for review and updated based on project feedback.
Step 8: Issue Final Drawings
The approved drawings become a reference for procurement, installation, and field coordination.
Costly Problems Tile Shop Drawings Can Help Prevent
A well-coordinated tile shop drawing package can help reduce the risk of:
-
Incorrect tile layouts
-
Wrong tile placement
-
Excessive material waste
-
Misaligned grout joints
-
Incorrect tile cuts
-
Poor transitions
-
Drain conflicts
-
Doorway conflicts
-
Incorrect elevations
-
Pattern inconsistencies
-
Material shortages
-
Installation delays
-
Field rework
-
Coordination problems
The goal is not simply to create attractive drawings. The goal is to provide accurate information that helps the construction team execute the intended design correctly.
Why Contractors Should Prioritize Tile Shop Drawing Accuracy
For contractors, tile shop drawings are more than an administrative submittal.
They are a practical construction coordination tool.
Accurate drawings allow contractors to review the installation approach before labor and materials are committed.
They also provide installers with a clear reference during construction.
This can improve:
Planning: Installation requirements are understood before work begins.
Coordination: Tile layouts are checked against other building elements.
Accuracy: Dimensions and patterns are clearly documented.
Efficiency: Installers spend less time resolving unclear conditions in the field.
Quality: The completed installation is more likely to match the approved design.
Schedule control: Fewer unexpected corrections can help keep installation activities moving.
When Should Tile Shop Drawings Be Prepared?
Tile shop drawings should generally be prepared and reviewed before tile procurement and installation.
Preparing them early allows the project team to identify potential issues while changes are still relatively easy to make.
Waiting until installation has already started can increase the cost of correcting mistakes.
For complex commercial projects, the earlier the tile layout is coordinated, the more opportunities the team has to resolve conflicts before they affect construction.
Outsourcing Tile Shop Drawing Services
Commercial contractors, tile subcontractors, architects, and developers may choose to outsource tile shop drawing work when they do not have sufficient in-house drafting resources.
Outsourcing can be useful when:
-
Project volume suddenly increases
-
Multiple projects require shop drawings simultaneously
-
Internal drafting teams are overloaded
-
Specialized tile documentation is required
-
Fast turnaround is needed
-
Detailed CAD documentation is required
-
BIM coordination is part of the project workflow
An experienced drafting team can work from architectural drawings, finish schedules, specifications, and field information to develop coordinated tile shop drawings.
This allows contractors and tile installers to focus more on project execution while maintaining the documentation required for construction.
Conclusion
Commercial tile installation leaves little room for avoidable mistakes. Incorrect layouts, poorly coordinated transitions, inaccurate dimensions, and unplanned cuts can quickly lead to material waste, installation delays, rework, and additional labor costs.
Tile shop drawings help prevent these problems by providing a detailed construction reference before installation begins.
They communicate tile layouts, dimensions, patterns, elevations, transitions, joints, material locations, and complex installation conditions in a format that contractors and installers can clearly understand.
For large commercial projects, accurate Tile Shop Drawing Services can improve coordination between architects, contractors, suppliers, and installers while reducing the risk of costly field errors.
The earlier potential problems are identified in the drawing stage, the easier and less expensive they are to resolve.
For contractors and project teams managing complex commercial tile installations, investing in accurate shop drawings is therefore not simply a documentation requirement—it is a practical way to improve installation accuracy, reduce rework, and keep projects moving efficiently.

 English
 Arabic
 French
 Spanish
 Portuguese
 Deutsch
 Turkish
 Dutch
Dutch
 Italiano
 Romaian
 Portuguese (Brazil)
 Greek
Greek