


What is the importance of cleanroom zoning in Modular Ophthalmic OT Setup Company?
INTRODUCTION
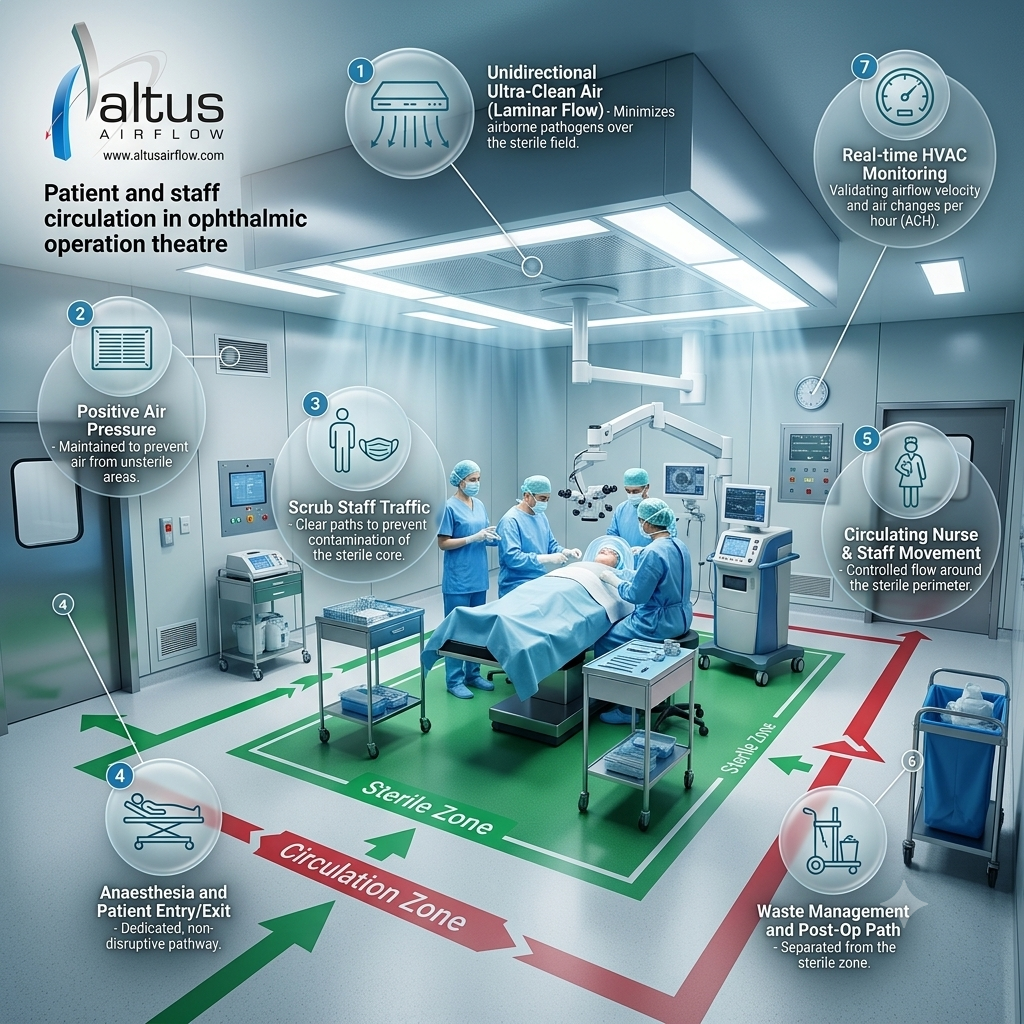
Cleanroom zoning is a critical part of planning a modern surgical environment, and a Modular Ophthalmic OT Setup Company must consider it when designing an operation theatre (OT) that supports safe, efficient, and contamination-controlled eye surgery. Ophthalmic procedures require precision, suitable environmental conditions, organized equipment placement, and strict infection-prevention practices. Cleanroom zoning helps separate areas according to their cleanliness requirements, control the movement of patients and staff, and organize the handling of sterile supplies and used instruments.
A well-planned modular ophthalmic operation theatre is not simply a room with specialized panels and air-conditioning equipment. It is an integrated environment in which room layout, ventilation, pressure relationships, access control, surface finishes, and staff workflows work together. The National Guidelines for Infection Prevention and Control in Healthcare Facilities in India describe zoning as a way to direct airflow from cleaner or aseptic areas toward less-clean areas and help prevent contamination from moving into critical spaces.
Understanding cleanroom zoning enables hospitals to make informed decisions about OT planning, construction, commissioning, and long-term maintenance.
What Is Cleanroom Zoning?
Cleanroom zoning is the process of dividing a controlled facility into distinct areas according to their activities, cleanliness needs, and contamination risks. In an ophthalmic OT complex, this typically means separating general access areas from clean preparation spaces, the sterile surgical environment, and designated areas for handling used instruments or waste.
The exact layout varies according to the hospital's size, surgical workload, building design, and applicable healthcare guidance. Commonly, operation theatre complexes use four broad zones:
-
Protective zone
-
Clean zone
-
Aseptic or sterile zone
-
Disposal or dirty zone
These zones must be connected through planned routes so that patients, staff, clean supplies, and used instruments can move safely without unnecessary cross-traffic.
Why Is Cleanroom Zoning Important in Ophthalmic OTs?
1. Supporting Infection Prevention
One of the main purposes of cleanroom zoning is to reduce opportunities for contamination to enter the surgical environment. Uncontrolled movement of people, equipment, packaging, and used instruments can introduce particles and microorganisms into areas where sterile procedures are performed.
A clearly zoned layout helps hospitals establish:
-
Controlled entry into surgical areas
-
Separate preparation and storage spaces
-
Defined routes for sterile supplies
-
Appropriate handling of used instruments
-
Restricted access to critical areas
-
Consistent cleaning and disinfection procedures
Zoning does not guarantee that infections will be prevented. It supports a wider infection-prevention programme that includes sterilization, hand hygiene, environmental cleaning, appropriate ventilation, surgical practices, and staff training.
2. Separating Clean and Contaminated Activities
Cleanroom zoning helps prevent avoidable contact between sterile supplies and used instruments or waste. Clean materials should be stored and transported through designated routes, while used instruments should be transferred to appropriate collection and decontamination areas.
A well-planned system may include:
-
Dedicated clean storage
-
Sterile supply holding areas
-
Designated instrument collection points
-
Dirty utility or decontamination spaces
-
Clearly identified waste-handling routes
The design should minimize situations in which clean and contaminated items share the same workspace or cross paths unnecessarily. Where a completely separate corridor is not feasible, the hospital should establish documented procedures and suitable time-based or operational separation.
3. Maintaining Controlled Airflow
Airflow management is an important part of OT zoning. Doors, room openings, staff movement, and poorly planned pressure relationships can affect the movement of air between areas.
A suitable HVAC design may use pressure differentials to help reduce the movement of less-clean air into cleaner spaces. The highest cleanliness areas may be maintained at a higher pressure than adjoining less-clean areas, where required by the applicable design specification.
A Modular Ophthalmic OT Setup Company should coordinate zoning with:
-
HVAC and air-handling unit design
-
Appropriate filtration
-
Supply and return air placement
-
Pressure monitoring
-
Door sealing and opening arrangements
-
Temperature and humidity controls
-
Testing and commissioning requirements
The exact pressure values and ventilation rates should be determined from the applicable healthcare guidance, room classification, and engineering design rather than applied as one universal specification. Indian infection-control guidance emphasizes airflow from cleaner zones toward less-clean zones and appropriate pressure gradients.
Understanding the Four Main OT Zones
1. Protective Zone
The protective zone forms the outer part of the operation theatre complex. It may include reception, administrative areas, changing facilities, and other spaces where access is less restricted.
Its purpose is to provide a transition between general hospital circulation and controlled surgical areas.
Planning considerations include:
-
Clear visitor and staff access routes
-
Appropriate changing arrangements
-
Defined boundaries for restricted areas
-
Controlled entry into the clean zone
-
Suitable placement of reception and support spaces
This separation helps reduce unnecessary movement from general hospital areas into the surgical environment.
2. Clean Zone
The clean zone supports preparation and movement toward the operating theatre. Depending on the facility, it may include clean corridors, pre-operative preparation areas, clean equipment storage, and designated routes for sterile supplies.
The clean zone should be designed to keep circulation organized and reduce congestion near the operating room.
Important features include:
-
Clearly identified circulation routes
-
Clean storage for equipment and supplies
-
Convenient access to the operating theatre
-
Suitable space for patient preparation
-
Controlled transfer of materials
-
Surfaces that can be cleaned effectively
The exact functions assigned to this zone should be documented in the hospital's facility plan and infection-control procedures.
3. Aseptic or Sterile Zone
The aseptic zone contains the operating theatre and other spaces that require strict access control according to their function. In an ophthalmic OT, the surgical room is the principal controlled environment where sterile procedures are performed.
The design should support:
-
Controlled entry and exit
-
Appropriate surgical lighting and equipment placement
-
Suitable filtered ventilation
-
Effective cleaning and disinfection
-
Well-organized sterile supplies
-
Minimal unnecessary movement
-
Clear access for the surgical team
Airflow and environmental specifications should reflect the procedure type and applicable healthcare guidance. HEPA filtration and unidirectional airflow arrangements may be included where indicated by the engineering design. They must be correctly designed, installed, and validated.
4. Disposal or Dirty Zone
The disposal or dirty zone supports the safe handling of used instruments, contaminated materials, and waste. Its purpose is to keep these activities separated from sterile preparation and clean storage.
Depending on the facility layout, it may include dirty utility areas, designated instrument collection points, and routes to a central sterile services department.
Planning should consider:
-
Clearly identified routes for used instruments
-
Suitable containers for contaminated items
-
Safe waste segregation
-
Access to decontamination facilities
-
Appropriate ventilation and pressure arrangements where required
-
Procedures for cleaning transport equipment
The disposal zone should be planned around the hospital's instrument reprocessing and waste-management systems rather than treated as an afterthought.
How Zoning Improves Workflow Efficiency
Cleanroom zoning supports a predictable sequence of activities before, during, and after surgery. When spaces are arranged according to their functions, staff can locate equipment more easily, move patients efficiently, and reduce avoidable interruptions.
A well-designed layout can improve:
-
Patient transfer from preparation to surgery
-
Access to sterile instruments and supplies
-
Movement of staff around equipment
-
Communication between clinical and support teams
-
Cleaning and room turnover
-
Collection and transfer of used instruments
A Modular Ophthalmic OT Setup Company should consult surgeons, nurses, infection-control professionals, biomedical engineers, and facility managers during the design phase. Their input helps ensure that the proposed zoning reflects actual surgical workflows rather than relying on architectural drawings alone.
The Role of Modular Construction in Zoning
Modular construction can help create clearly defined, easy-to-maintain OT spaces. Specialized wall and ceiling panels, sealed joints, compatible doors, and integrated service systems can support the intended zoning strategy.
Relevant design features may include:
-
Smooth, non-porous, cleanable wall and ceiling surfaces
-
Properly sealed panel joints
-
Suitable flooring with cleanable wall-floor junctions
-
Doors designed for controlled access
-
Integrated lighting and service panels
-
Accessible maintenance points
-
Equipment layouts that minimize obstruction
Material selection should be appropriate for repeated cleaning and disinfection. Antimicrobial claims alone should not be treated as proof of infection prevention; the overall design, cleanability, maintenance, and operating procedures are equally important.
Modular construction can also simplify future changes, but alterations to walls, doors, airflow openings, or service systems should be reviewed to ensure that the original zoning and environmental controls remain effective.
Coordination with HVAC, HEPA Filtration, and Laminar Airflow
Zoning must be coordinated with the OT's ventilation strategy. A layout may have distinct areas on paper, but its contamination-control performance depends on how air moves between them.
A coordinated design considers:
-
Required total and fresh-air supply
-
Suitable filtration stages
-
Pressure relationships between adjoining spaces
-
Airflow distribution around the surgical table
-
Door opening frequency and air leakage
-
Temperature and humidity monitoring
-
Filter access and maintenance
Laminar or unidirectional airflow may be used to protect a defined surgical zone where supported by the design requirements. However, it does not replace appropriate room ventilation, zoning, sterile technique, or infection-control procedures.
The NABH air-conditioning guidance specifically addresses ophthalmology under its general OT category and discusses ventilation, filtration, positive pressure, and environmental controls. Hospitals should confirm which current requirements apply to their facility and accreditation programme.
Common Cleanroom Zoning Mistakes to Avoid
Poor zoning can create avoidable problems during surgery and routine operations. Common mistakes include:
-
Allowing general hospital traffic to pass through restricted surgical areas
-
Placing clean supplies near dirty instrument collection points
-
Providing insufficient storage inside the controlled area
-
Designing narrow or congested circulation routes
-
Ignoring staff changing and preparation needs
-
Failing to coordinate doors with pressure and airflow requirements
-
Positioning equipment where it obstructs airflow or cleaning
-
Omitting suitable monitoring and maintenance access
-
Making layout changes without reassessing infection-control implications
These problems can often be reduced through early collaboration between clinical users, infection-control teams, architects, and HVAC engineers.
Validation and Maintenance of Zoning Systems
Cleanroom zoning should be checked before the OT is handed over and monitored during its operational life. Commissioning should verify that the constructed space performs according to its design specification.
Depending on the project, checks may include:
-
Review of room functions and access routes
-
Verification of airflow direction and distribution
-
Pressure-differential testing
-
HEPA filter integrity testing, where applicable
-
Temperature and humidity checks
-
Review of door sealing and operation
-
Inspection of cleanable finishes and sealed joints
-
Confirmation of monitoring and maintenance procedures
After commissioning, hospitals should maintain documented cleaning schedules, restricted-access procedures, HVAC maintenance records, and periodic performance checks. Any renovation that changes room boundaries or airflow paths should trigger a review of the zoning strategy.
Conclusion
Cleanroom zoning is essential to a well-planned ophthalmic operation theatre because it helps organize traffic, separate clean and contaminated activities, support controlled airflow, and improve surgical workflow. The four-zone approach—protective, clean, aseptic, and disposal—provides a useful planning framework, but the final arrangement must reflect the hospital's clinical activities, building constraints, infection-control procedures, and applicable standards. By coordinating zoning with modular construction, HVAC design, filtration, validation, and long-term maintenance, hospitals can create a more organized and manageable surgical environment. For coordinated planning, engineering, and modular OT infrastructure, Altus Airflow can be considered as a project partner for healthcare facilities developing ophthalmic operation theatres.
Frequently Asked Questions
1. Why is cleanroom zoning important for a Modular Ophthalmic OT Setup Company?
Cleanroom zoning helps a Modular Ophthalmic OT Setup Company plan distinct areas for general access, clean preparation, sterile surgery, and disposal activities. This supports controlled movement and infection-prevention procedures.
2. What are the main zones considered by a Modular Ophthalmic OT Setup Company?
A Modular Ophthalmic OT Setup Company commonly considers four broad zones: protective, clean, aseptic or sterile, and disposal or dirty. The precise layout depends on the facility's workflow and applicable healthcare guidance.
3. How does cleanroom zoning support infection control in an ophthalmic OT?
Cleanroom zoning helps separate sterile supplies from used instruments, restrict unnecessary access, and organize patient and staff movement. A Modular Ophthalmic OT Setup Company should coordinate these measures with HVAC design, cleaning protocols, and surgical infection-control practices.
4. Does a Modular Ophthalmic OT Setup Company need to consider HVAC during zoning?
Yes. A Modular Ophthalmic OT Setup Company should coordinate room zoning with ventilation, filtration, pressure differentials, airflow distribution, and environmental monitoring to support the intended contamination-control strategy.
5. What materials support cleanroom zoning in a modular ophthalmic OT?
A Modular Ophthalmic OT Setup Company may specify smooth, non-porous, durable, and easily cleanable wall, ceiling, and flooring finishes, along with properly sealed joints and suitable doors. Materials should be compatible with the hospital's cleaning and disinfection procedures.
Read Our Previous Blog------>How does Laminar Airflow System Manufacturers help control VOCs and airborne pollutants?

 English
 Arabic
 French
 Spanish
 Portuguese
 Deutsch
 Turkish
 Dutch
Dutch
 Italiano
 Romaian
 Portuguese (Brazil)
 Greek
Greek